Designing & Planning of Two-Family Quarters (Sweepers) – BISE Peshawar
Project Overview
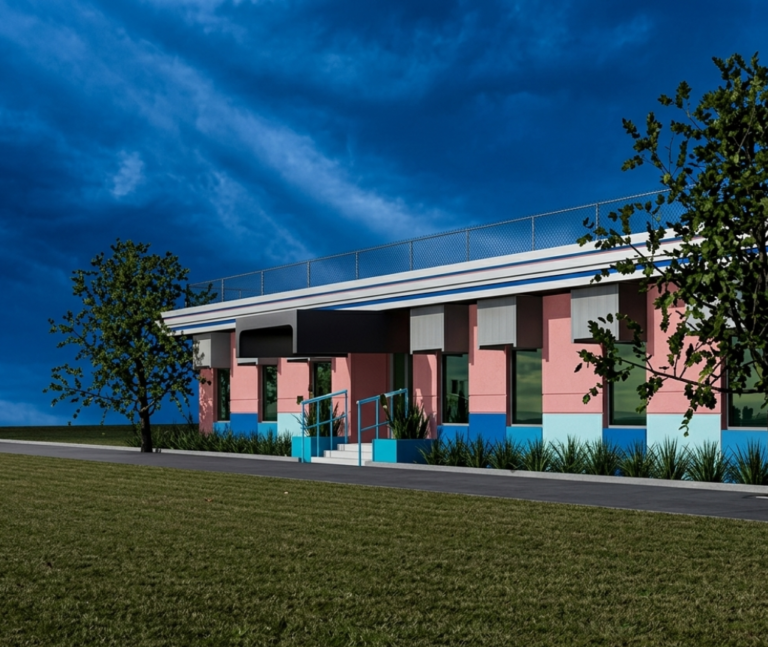
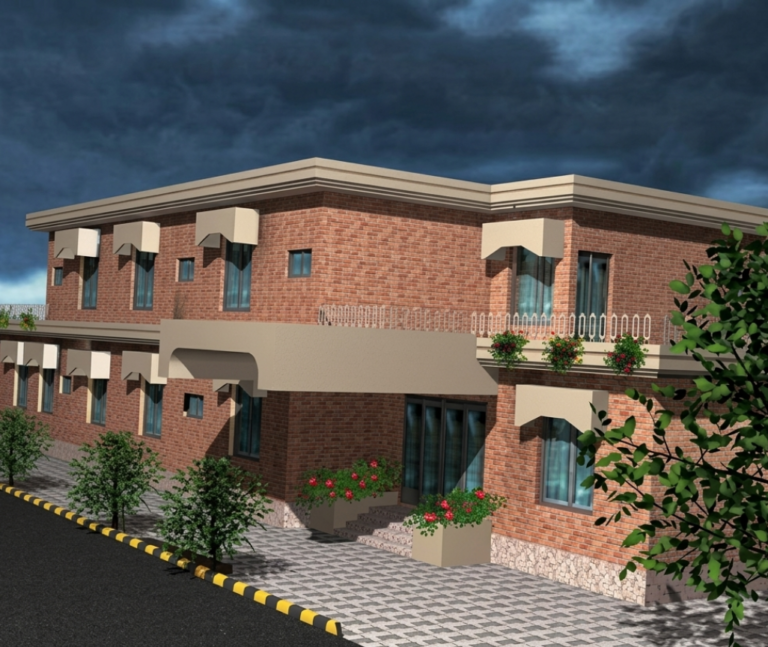
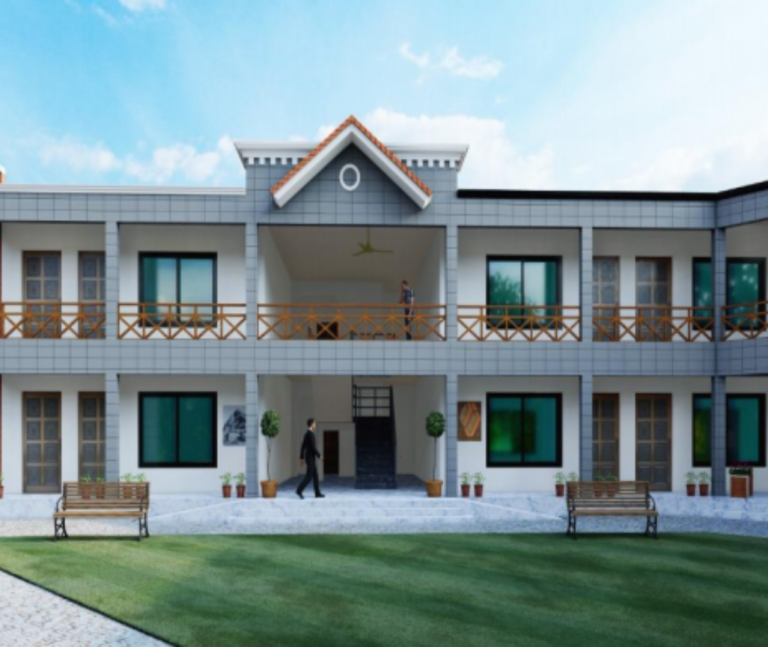
Muhandiseen Consultants successfully completed the Designing and Planning of Two-Family Quarters (Sweepers) for the Board of Intermediate & Secondary Education (BISE) Peshawar. The consultancy included the preparation of a complete set of architectural drawings, 3D perspective views, and detailed cost estimates for the proposed residential quarters.
Scope of Consultancy
The scope of work covered project planning, preparation of complete construction drawings, 3D visualization, and cost estimation to facilitate the successful execution of the project.
Project Details
Consultancy Firm: Muhandiseen Consultants – Architects & Engineers
Client: Board of Intermediate & Secondary Education (BISE) Peshawar
Commencement: 02 October 2013
Project Components
- Two-Family Residential Quarters
- Complete Architectural Drawings
- 3D Perspective Views
- Cost Estimation
Services Provided
- Project Planning
- Architectural Design
- 3D Visualization
- Cost Estimation